<-- style PDP --> 211-286 Main Street, Toronto - Condo Apt for lease for $2,750
  • new
  • for lease

211-286 Main Street

Toronto, Ontario, M4C 4X4 - East End-Danforth

$2,750

  • Neighbourhood

    East End-Danforth

  • Major Intersection

    Main St./Danforth Ave

  • Listed Since: 44 day(s)

  • Last update: 44 day(s) ago

Overview

  • Property Type

    Condo Apt, Apartment

  • Bedrooms

    2 + 1

  • Bathrooms

    2

  • Square Feet

    700-799

  • Exposure

    West

  • Total Parking

    1 Underground Garage

  • Locker

    None

  • Furnished

    No

  • Balcony

    Open

Property Description

Property description for 211-286 Main Street, Toronto

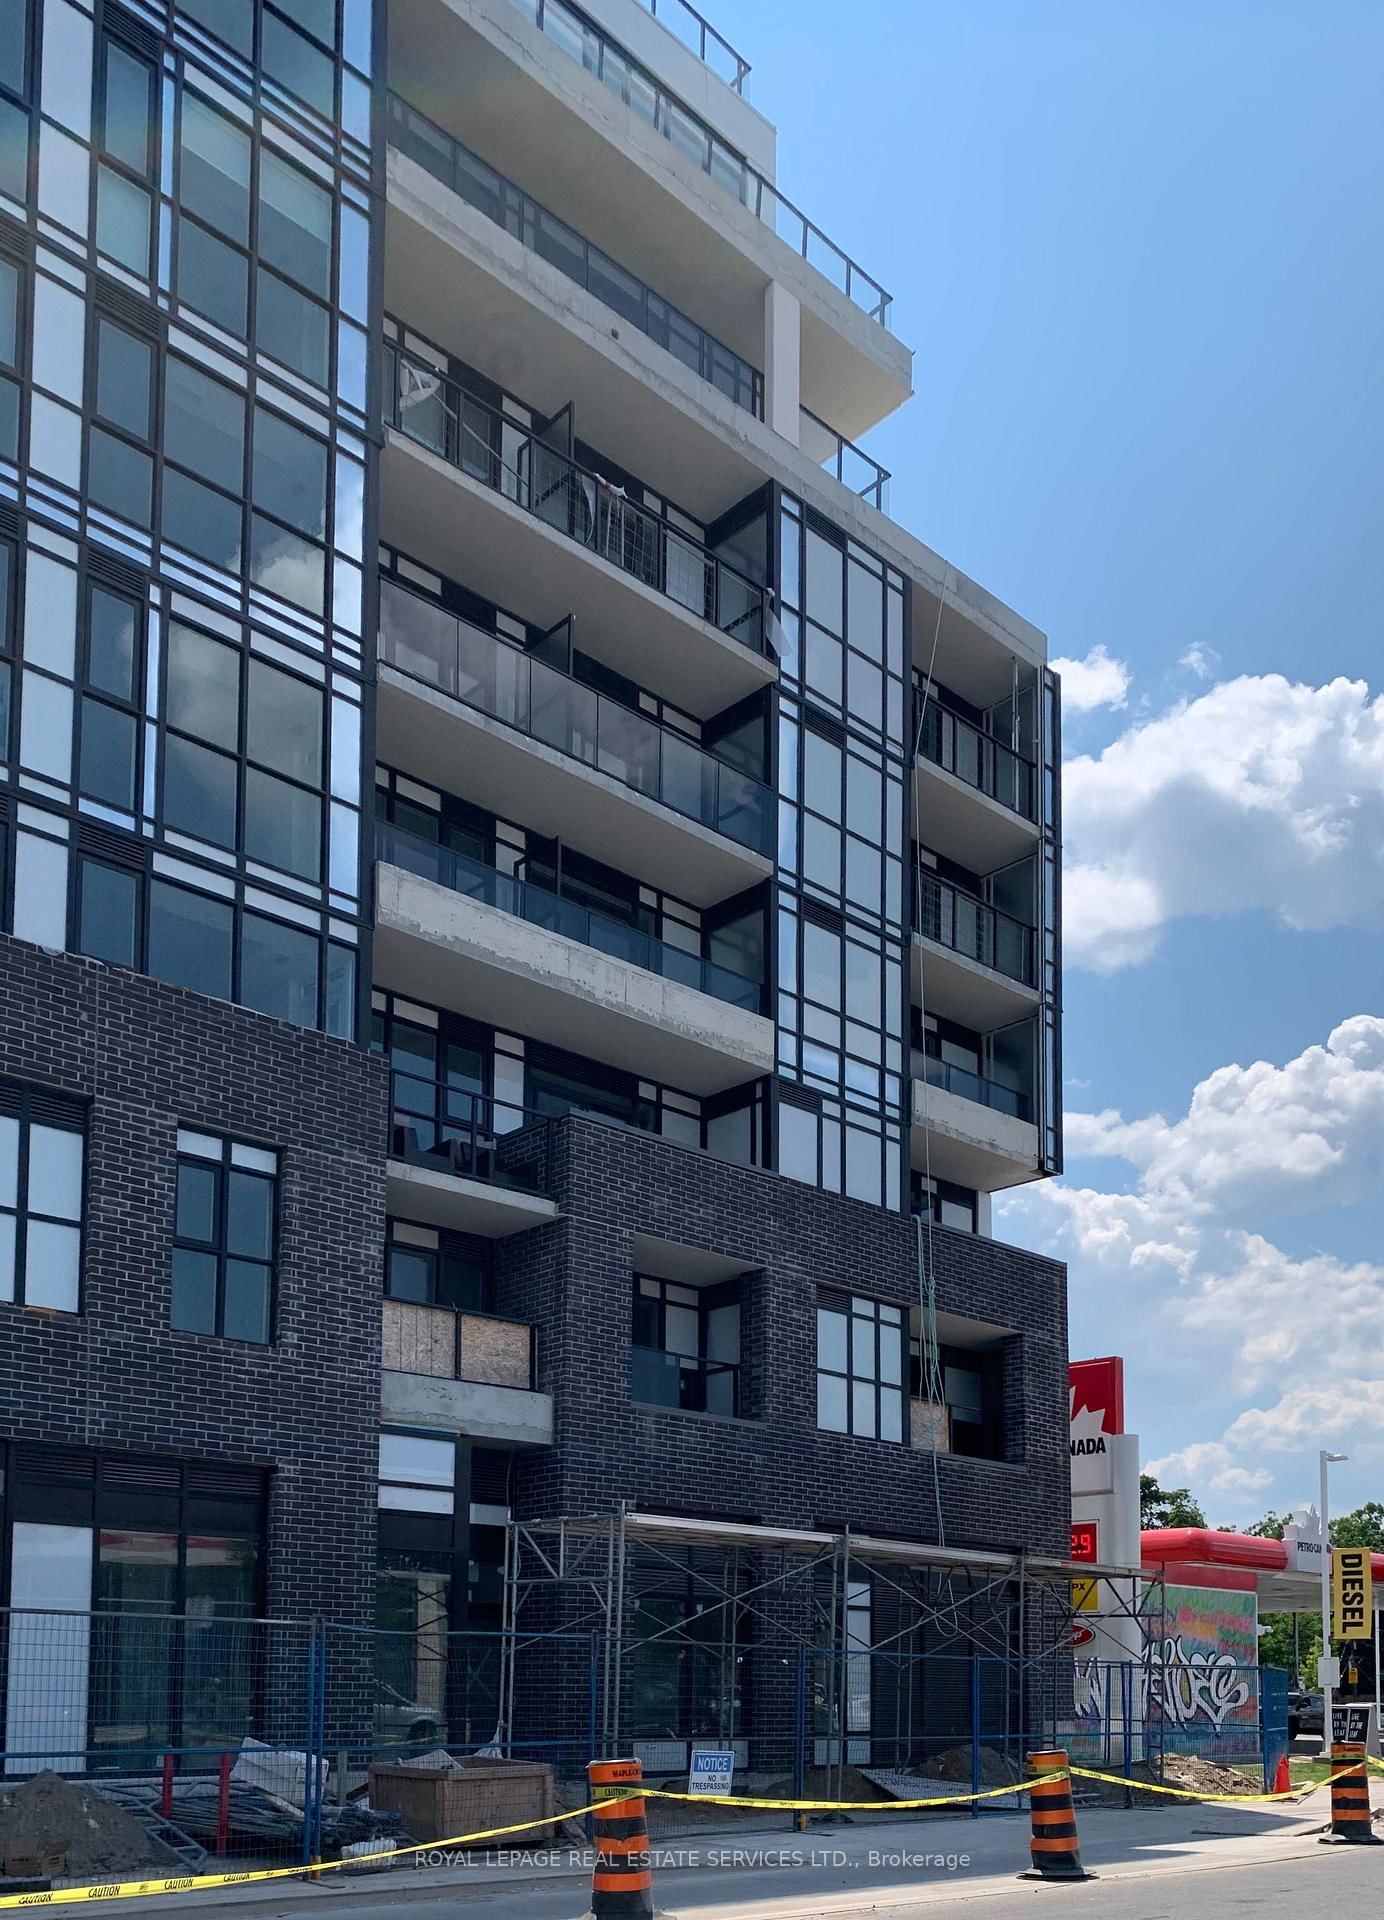
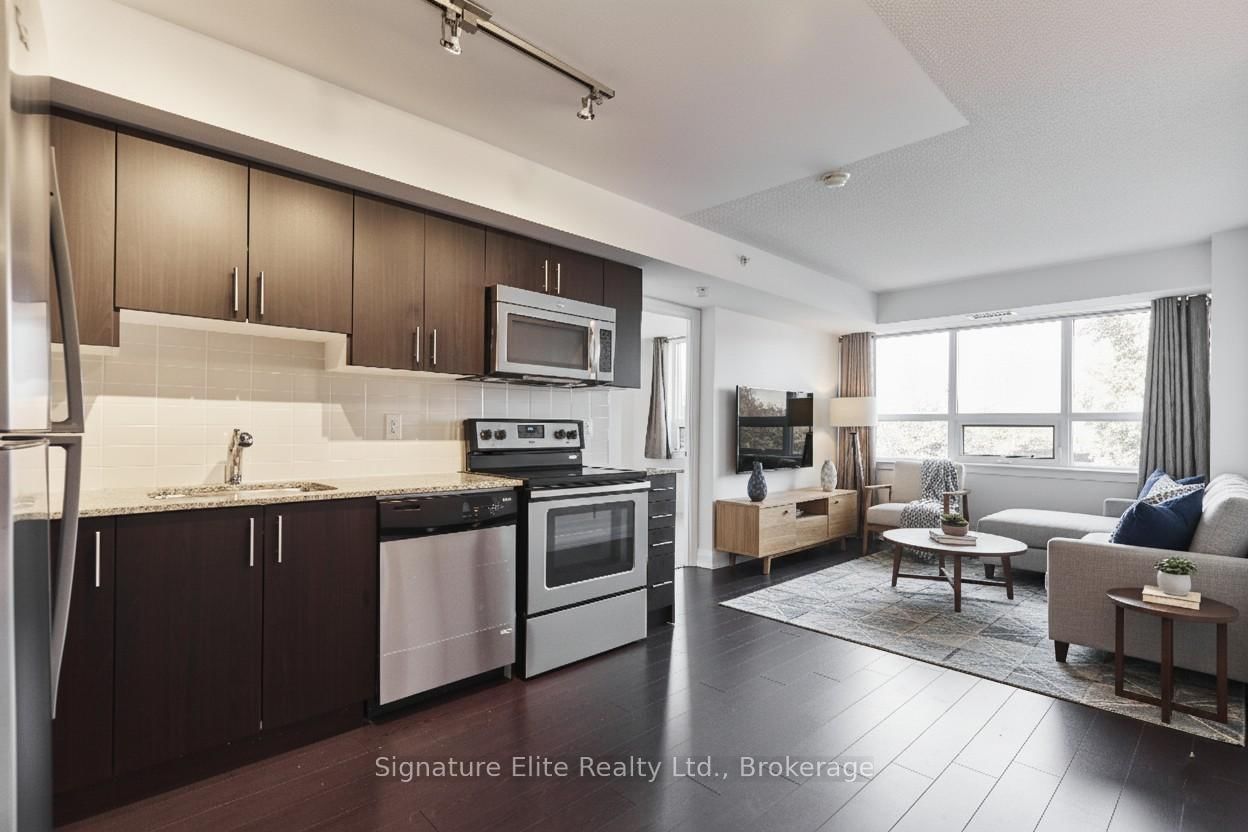
Bright and spacious 2+1 bedroom, 2 full bathroom suite available for lease in the heart of Toronto's vibrant East End at Main Street and Dnaforth. This thoughtfully designed unit offers an excellent layout with great use of space, ideal for professionals, couples, or small families seeking both comfort and convenience. Enjoy a bright south-facing exposure that fills the suite with natural light throughout the day, along with a private balcony perfect for relaxing outdoors. The unit has been professionally painted and deep cleaned, and comes complete with window coverings and parking for added convenience. Located in an unbeatable transit-oriented community, this is truly a commuter's dream with the TTC Line 2 Bloor-Danforth subway, 504 King Streetcar streetcar access, and GO Transit station all within one block - offering seamless access across the city and GTA. The neighborhood is one of Toronto's hidden gems, blending urban convenience with a strong sense of community. Steps to trendy cafés, restaurants, grocery stores, parks, fitness studios, and everyday essentials. Enjoy nearby green spaces including Taylor Creek Park and the scenic Danforth area, known for its lively patios, local shops, and welcoming atmosphere. With quick access downtown while still offering a more relaxed residential feel, this is an exceptional place to call home.

Listed by THE CONDO STORE REALTY INC.

  • MLS #

    E13122004

  • Sq. Ft

    700-799

  • Sq. Ft. Source

    MLS

  • Year Built

    0-5

  • Basement

    None

  • View

    n/a

  • Garage

    Underground, 1 spaces

  • Parking Type

    Owned

  • Locker

    None

  • Pets Permitted

    Yes-with Restrictions

  • Exterior

    Brick

  • Fireplace

    N

  • Security

    n/a

  • Elevator

    n/a

  • Laundry Level

    Main

  • Building Amenities

    Exercise Room,Guest Suites,Concierge,Rooftop Deck/Garden,Visitor Parking

  • Maintenance Fee Includes

    Parking

  • Property Management

    Percel

  • Heat

    Forced Air

  • A/C

    Central Air

  • Water

    n/a

  • Water Supply

    n/a

  • Central Vac

    N

  • Cert Level

    n/a

  • Energy Cert

    n/a

  • Br

    3.13 x 2.83 ft Flat level

    Closet, Window Flr to Ceil, 3 Pc Ensuite

  • Living

    2.89 x 3.383 ft Flat level

    Window Flr to Ceil, Combined W/Dining, hardwood floor

  • Dining

    3.383 x 2.89 ft Flat level

    Window Flr to Ceil, Combined W/Living, hardwood floor

  • Kitchen

    3.5 x 3.13 ft Flat level

    Stone Counter, B/I Appliances, B/I Appliances

  • Den

    2.51 x 2.51 ft Flat level

    Hardwood Floor

  • 2nd Br

    2.77 x 2.468 ft Flat level

    Sliding Doors, Closet

  • MLS #

    E13122004

  • Sq. Ft

    700-799

  • Sq. Ft. Source

    MLS

  • Year Built

    0-5

  • Basement

    None

  • View

    n/a

  • Garage

    Underground, 1 spaces

  • Parking Type

    Owned

  • Locker

    None

  • Pets Permitted

    Yes-with Restrictions

  • Exterior

    Brick

  • Fireplace

    N

  • Security

    n/a

  • Elevator

    n/a

  • Laundry Level

    Main

  • Building Amenities

    Exercise Room,Guest Suites,Concierge,Rooftop Deck/Garden,Visitor Parking

  • Maintenance Fee Includes

    Parking

  • Property Management

    Percel

  • Heat

    Forced Air

  • A/C

    Central Air

  • Water

    n/a

  • Water Supply

    n/a

  • Central Vac

    N

  • Cert Level

    n/a

  • Energy Cert

    n/a

  • Br

    3.13 x 2.83 ft Flat level

    Closet, Window Flr to Ceil, 3 Pc Ensuite

  • Living

    2.89 x 3.383 ft Flat level

    Window Flr to Ceil, Combined W/Dining, hardwood floor

  • Dining

    3.383 x 2.89 ft Flat level

    Window Flr to Ceil, Combined W/Living, hardwood floor

  • Kitchen

    3.5 x 3.13 ft Flat level

    Stone Counter, B/I Appliances, B/I Appliances

  • Den

    2.51 x 2.51 ft Flat level

    Hardwood Floor

  • 2nd Br

    2.77 x 2.468 ft Flat level

    Sliding Doors, Closet

Thinking of Selling?

Find Out Your Home’s Value in Today’s Market!

No Email or Signup is required to view your home estimate.

estimate your home value

Contact Manoj Kukreja

Sales Representative,
Century 21 People’s Choice Realty Inc.,
Brokerage
(647) 576 - 2100

Manoj profile avatar

Property History

Property history for 211-286 Main Street, Toronto

This property has been sold 2 times before. Create your free account to explore sold prices, detailed property history, and more insider data.

Sign In / Register

Inventory Graph

10 9 8 7 6 5 4 3 2 1 0 2 Months of inventory SELLER'S Market BALANCED Market BUYER'S Market

Thinking of Selling?

Find Out Your Home’s Value in Today’s Market!

No Email or Signup is required to view your home estimate.

estimate your home value

Contact Manoj Kukreja

Sales Representative, Century 21 People’s Choice Realty Inc., Brokerage
(647) 576 - 2100

Manoj profile avatar

Recent Sold Listings in East End-Danforth, Toronto

Popular Cities